
3,138 Sq Ft
4 5 Bed
4 5 Bath
3 - Car Garage
2 Stories
Single Family
Genean Pearson
Tour 2 Model Homes:
Monday, Tuesday, Thursday - Saturday
10:00 AM - 5:30 PM
Wednesday
2:00 - 5:30 PM
Sunday
12:00 - 5:30 PM
A wonderful open living floor plan, while providing privacy and seclusion for master suite, secondary and guest suites. - 3,137+ sq. ft. - 5 bed / 4 bath / 3 car - Large Grand Room and Dining Room - Optional Dining Room ILO Bedroom 3 - Downstairs Owner’s Retreat with Oversized walk-in Closets - 12 foot ceilings in Foyer, Grand Room and Kitchen - Luxurious master bath - Large, covered lanai - Wrap around front and side porch - Upstairs Bonus Room, Bedroom 5 and Bath 4 - Options for sitting room, sun room and pool bath


Floor Plan
Print Floor Plan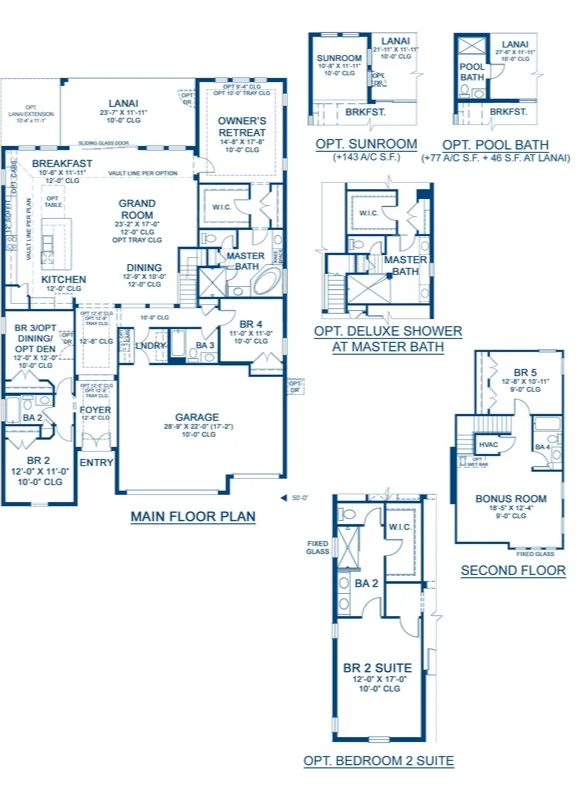
This calculator and its results are intended for illustrative purposes only and are not an offer or guarantee of financing. Rates and payment terms, if offered by a lender, will vary upon an applicant’s credit-worthiness and are subject to change. Additional costs, such as property taxes, insurance and HOA fees, may apply.
See more mortgage rates on Zillow.
Based on the home you are looking at, we have a few other home suggestions that may interest you. If you would like to speak with one of our team members to better assist you in finding your perfect home, please contact us.
Contact Us


